Cox & WalshPresented by Emmett Corcoran
Senior Partner · Sales & Valuations

For sale · Residential development site

Main Street.
Dromod.

Drumod More, Dromod, Co. Leitrim

A village setting. An opportunity to shape the next chapter.

Price on applicationUnderstand the planning position
Proposed new homes
17 proposed two-storey houses
Approximate site area
1.71 acres / 0.692 hectares
Planning position
Outline detailed permission required
Planning reference
26/60014 Leitrim County Council
An illustrative view of the Dromod development opportunity. Boundaries, buildings and surrounding context are indicative. For illustrative purposes only.

The opportunity

Village life.
Room for a
new chapter.

Explore our Dromod guide

Cox & Walsh is offering this residential development site on Main Street in Drumod More, Dromod. Extending to approximately 0.692 hectares, it offers the potential for a new residential scheme within an established village setting.

The agency’s particulars describe outline planning permission for 17 new two-storey homes. This is a sale of the development property; individual new homes are not being offered for reservation through this page.

Dromod’s village setting, harbour and railway station on the Dublin–Sligo line give the opportunity a clear local context. The detailed scheme, its cost and its delivery programme remain matters for a purchaser and their professional team.

For an initial conversation, request the particulars and planning documents from Cox & Walsh. We can discuss the property and arrange a site viewing.

Explore the opportunity

A new perspective.
At your own pace.

Move around the illustrative layout, explore the proposed housing mix and switch between an overall view and the street. Expand the window for a closer look.

Cox & Walsh

Emmett Corcoran · Cox & Walsh

Dromod, in perspective.

17 proposed homes · One opportunity

Rotate. Zoom. Discover the layout.

For illustrative purposes only
Not to scale · Indicative architecture and landscaping
Based on the supplied marketing layout. House forms, heights, ground levels, boundaries and services are illustrative. This is a development-site sale; individual homes are not offered for reservation.
An illustrative view of the Dromod development opportunity. Boundaries, buildings and surrounding context are indicative. For illustrative purposes only.
1 / 5

A clear planning position

Permission in principle.
Detail still matters.

The property is advertised with outline permission under Leitrim County Council reference 26/60014. Outline permission is distinct from the further detailed permission needed before development.

The supplied council notification confirms outline permission was granted on 4 August 2026. Condition 1 requires a consequent-permission application within three years beginning on the date of that grant, and prohibits development until that permission is granted. Read the complete grant and all time limits with your planning adviser.

Read the supplied outline grant
Open the council planning record
What is the proposed housing mix?

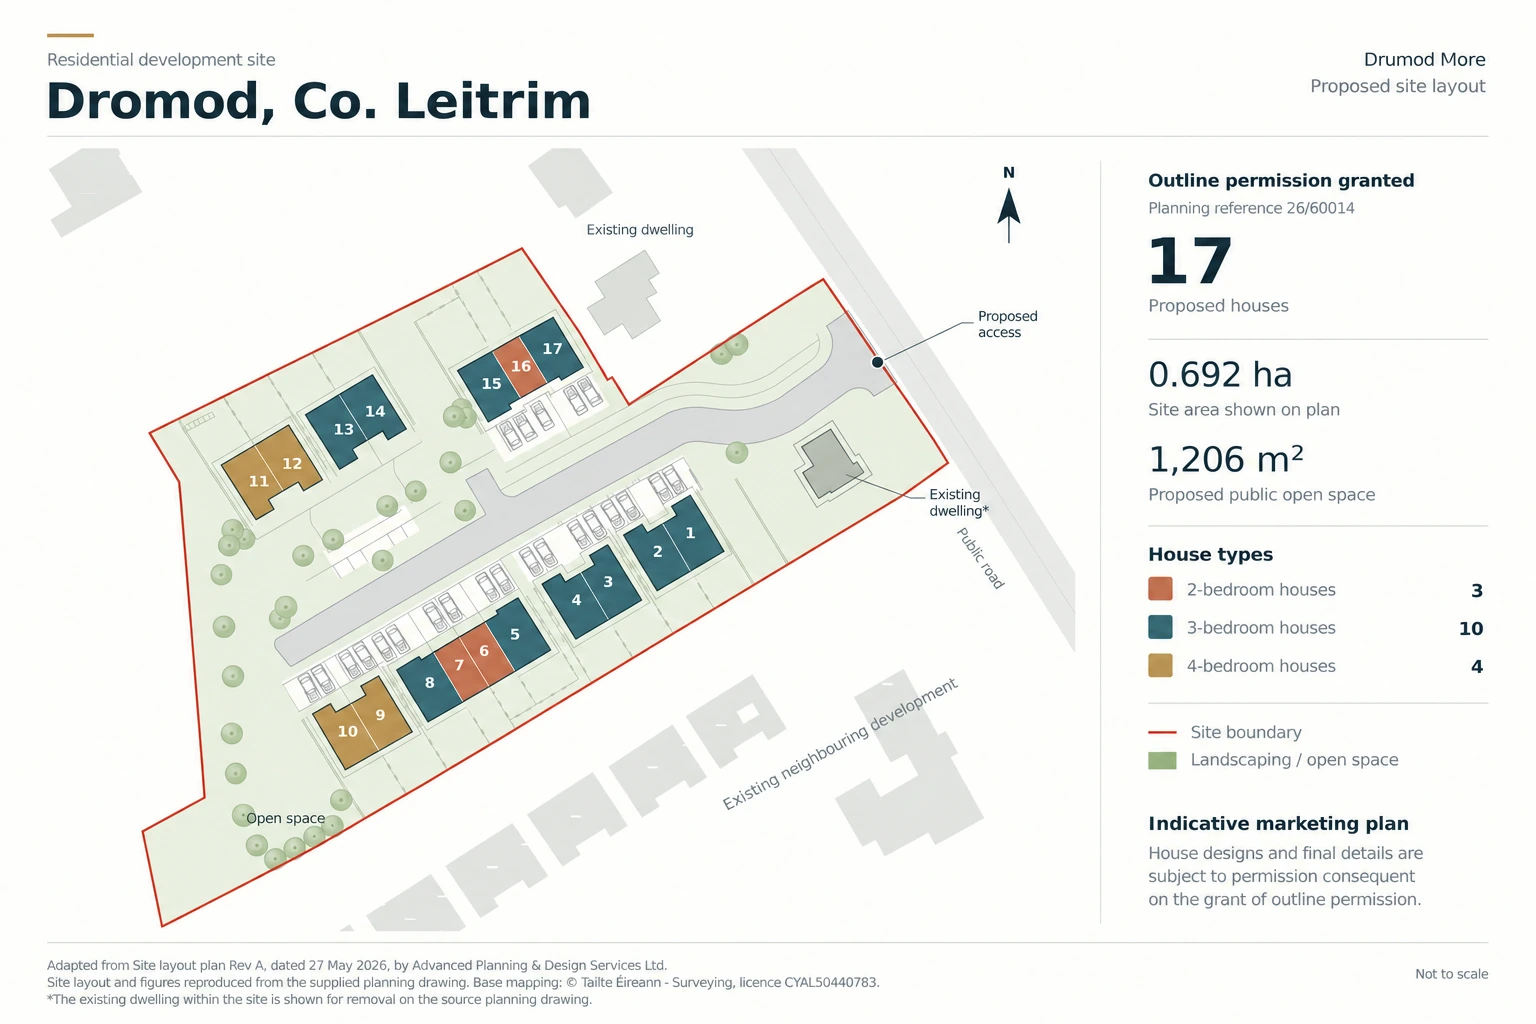
The application describes ten semi-detached homes: six three-bedroom and four four-bedroom units. A further seven homes are arranged in two terraces: four three-bedroom and three two-bedroom units. That makes 17 proposed new homes. The treatment of the existing dwelling must be confirmed against the approved drawings.

What needs to happen before building?

Permission consequent on the outline permission is required. The detailed designs, access, servicing, boundaries and landscaping need to be addressed through the appropriate process. Ask your advisers to check every condition, deadline and development obligation in the grant.

What should a purchaser examine?

Confirm the sale boundary, title, access arrangements, service capacity, connection agreements, development contributions and other obligations. The agency’s particulars identify drainage infrastructure within the site and proposed water and wastewater connections subject to agreement. A rendering cannot establish these matters.

Are the illustrations approved house designs?

No. They help communicate the development opportunity. Architecture, gardens, surroundings and the gold boundary line are indicative. Refer to the planning documents and legal mapping for the actual proposal and extent of the sale.

Understanding the layout

A plan for
the next conversation.

The supplied marketing plan shows the proposed housing mix, access and open-space arrangement. It is an indicative guide, not a substitute for the council’s approved drawings or legal mapping.

The original Rev A layout labels the existing dwelling for removal, while the grant description refers to revised access to it. The selling solicitor and planning adviser need to reconcile this point. The illustrated views should not be relied on to resolve that point.

Supplied Dromod marketing plan showing 17 proposed houses, indicative boundary and access. Existing dwelling treatment requires confirmation.
Supplied indicative marketing plan, not to scale. Figures and layout are subject to confirmation against the approved planning documents. For illustrative purposes only.

Practical tips · Landowners & developers

We sell potential.

Help prospective purchasers picture the opportunity, understand the facts and take the next step with confidence.

Make it visible

Bring the drawings to life.

No 3D render from your engineer, or a separate visualisation quote that stretches the marketing budget? Speak to us. Our dedicated digital marketing team can prepare illustrative renders as part of the property marketing service we agree with you.

A considered visual can help buyers understand the layout, setting and possibilities before they visit.

Build trust

Put the facts on the table.

Be honest from the outset about exactly what is on offer. Explain the property’s boundaries, planning position, access and services, and identify anything still to be confirmed.

Clear particulars give purchasers a sound basis for their questions and decisions. Trust begins with an accurate account of the opportunity.

Present it properly

Give potential the attention it deserves.

Never skimp on presenting a property with development potential. At Cox & Walsh, “we sell potential”, so our job is to help prospective purchasers see what makes the opportunity worth considering.

Bring photographs, clear plans, illustrative views and well-written particulars together in a considered campaign. Each element should help explain the property.

The information behind the opportunity

Particulars.
Plans. Legal pack.

The brochure brings the core particulars, selected illustrative views, supplied marketing plan and full campaign poster together.

Review edition: the treatment of the existing dwelling awaits confirmation. The six-page brochure is marketing information. The 67-page combined PDF and ZIP folder also include the supplied grant, Rev A layout, ecology report and archaeology report. The solicitor’s legal pack, title documents and any other council-file material are available separately.

Take a closer look

The opportunity. The detail.

Main Street, Dromod

Let’s discuss
the opportunity.

Request the particulars, ask about the planning file or arrange a viewing. A short introduction is enough to begin.

Call the office · 071 9658600Call Emmett · 089 2044040Discuss this property on WhatsApp
Particulars, sources and important information

Particulars checked against the Cox & Walsh listing and the supplied outline grant, Rev A layout, ecology screening report and archaeological testing report in November 2026. Availability is subject to confirmation. Areas are approximate. These particulars are for guidance and do not form part of a contract. Purchasers should obtain their own legal, planning, engineering and financial advice. No development costs, future selling prices or completion dates are represented here.

Cox & Walsh (2026) Main Street, Drumod More. Source for the sale particulars, area and reported outline permission.

Leitrim County Council (2026) Weekly planning list, week ending 25 January 2026. Records the outline application and housing mix; it is an application record, not the grant itself.

Leitrim County Council (2026), Notification of a grant of outline permission, 5 August 2026, confirming grant on 4 August 2026. Supplied document with schedules and advice note.

Leitrim County Council, planning file 26/60014. Consult the full file and grant conditions. The agency can provide the supporting documentation.

Start a conversation

A clear first step

Tell me what
you have in mind.

Start with a way to contact you. Add as much or as little as you like.

Send a property enquiry
Change at any time. Your answers stay with you.

An email address or phone number is enough to begin. Every other answer is optional — skip a question or send your enquiry whenever you are ready.

How can I get back to you?

Give either an email address or a phone number. You can add both if you prefer.

What should I call you?

Your first name is fine. You can leave this for later.

What is the valuation for?

Choose a purpose if you know it. We can help clarify the right report.

What kind of property is it?

A broad description is enough at this stage.

Where is the property?

An address, townland, town or county will help. It need not be exact yet.

Do you have the Eircode?

If not, simply skip. Land and some properties may not have one.

Do you have a folio number?

Only if it is to hand. There is no need to find documents before getting in touch.

What timing do you have in mind?

Whether you are just exploring or have a date in mind, let me know.

Would you like to add a few photos?

A few ordinary phone photos can help set the scene. They are optional and you can share them later.

Property photos only, please. Leave identity documents and confidential legal papers out of this form. Selected photos are uploaded only when you send.

Is there anything else I should know?

A question, your circumstances, or the best time to contact you. A few words are plenty.

Only an email address or phone number is needed to send.

Your details and any photos will be used by Emmett Corcoran at Cox & Walsh to respond to this enquiry. Sending an enquiry does not appoint the agency or commit you to a service.

Your details are used to respond to your enquiry. Photos are optional. Read the privacy and cookies notice.

About this website

Clear information.
Considered advice.

This is Emmett Corcoran’s professional property website. Property imagery: For illustrative purposes only. The marketing studies use fictional briefs. They are not current listings or records of client work.

Article review status and source-check dates are shown on the individual pieces. See the editorial approach. General information does not replace advice on a particular instruction.

This site does not use advertising trackers. Contact forms save the details and optional property photos you submit in a private enquiry inbox for Emmett Corcoran at Cox & Walsh to review and respond. Access to that inbox is restricted to the site owner. The interactive coverage map uses locally hosted Natural Earth geography and OpenStreetMap locality points. It does not request your location. Google Maps links open that separate service. You can change enquiry type without losing your answers. If you accept optional draft storage, text answers are remembered in this browser tab. Drafts expire after 24 hours without an update and are removed when next checked, or when you send the enquiry or withdraw permission. Tab storage normally clears when the tab closes. Without that choice, answers remain only in the current page. Selected photos stay in the open form; please reselect them if you leave or reload the page. Photos are uploaded only when you send. The form sends directly through the website and displays a reference after receipt. It does not subscribe you to marketing. For a question about your submitted details, contact office@coxandwalsh.ie. WhatsApp opens as a separate service when you choose to continue. The draft includes the relevant page link and can be edited before you send it. It is not a live chat or a website enquiry receipt. With your permission, WhatsApp drafts are remembered in this browser tab and expire after 24 hours without an update; use Start afresh to replace a draft. Cookie settings lets you withdraw permission and clear saved drafts. Contact details, property addresses, photos and free-text form answers are not copied into WhatsApp.


The image collection

For illustrative purposes only

Ask Emmett

Cox & Walsh · WhatsApp

Send your question whenever it suits you. I’ll reply once I’ve seen your enquiry.

Emmett Corcoran

This page link will accompany your message.